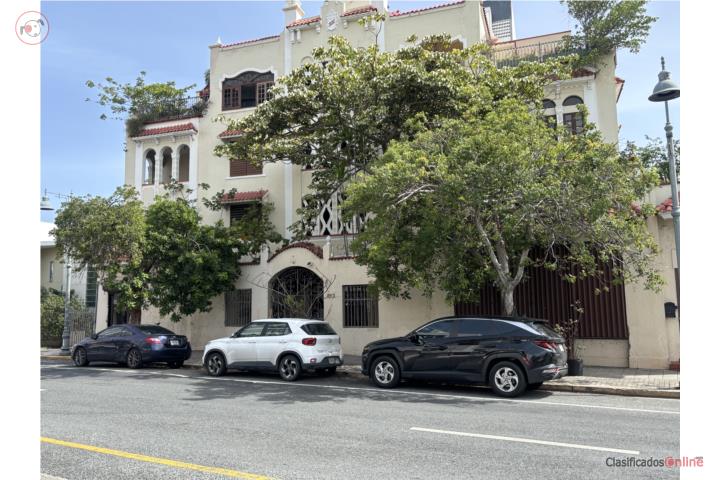
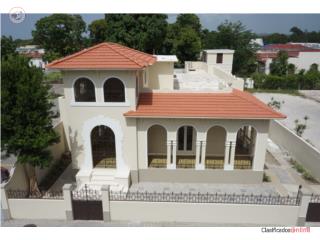
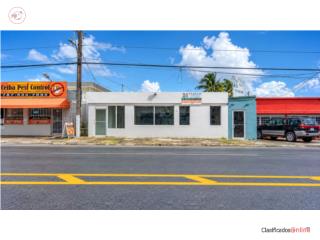
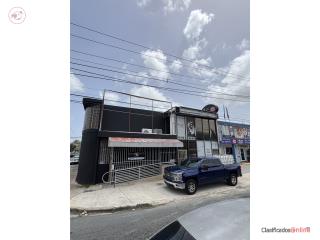
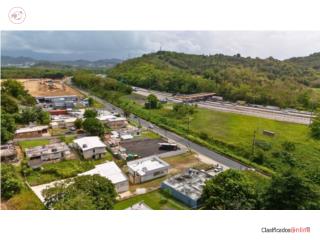
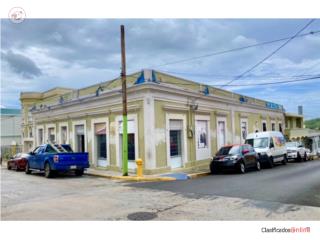
Unique retail, warehouse, Clasificados Online garage/parking & storage at 1001 Ponce de Leon Ave. at Miramar Food Trucks, 'La Cerra' arts/mural district &Conservatory of Music.
6,641 s/f on 3 levels of historic Victory Garden building.
IMPORTANT: There is a deed restriction that prohibits use as nightclubs, bars, discotecas, restaurants, bakeries or sale of auto parts.
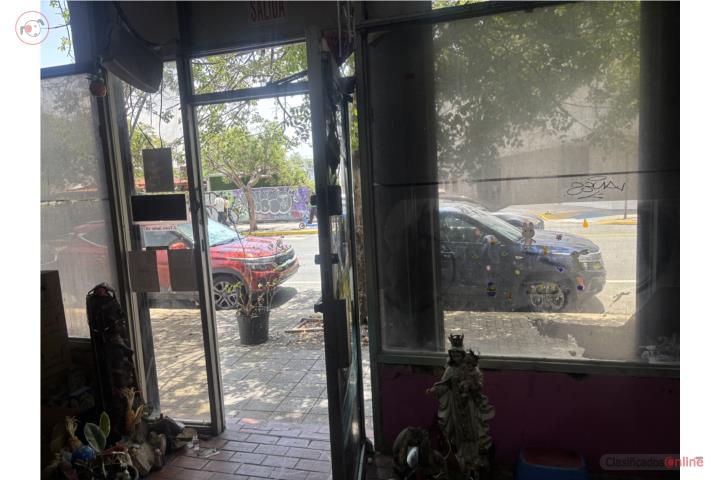
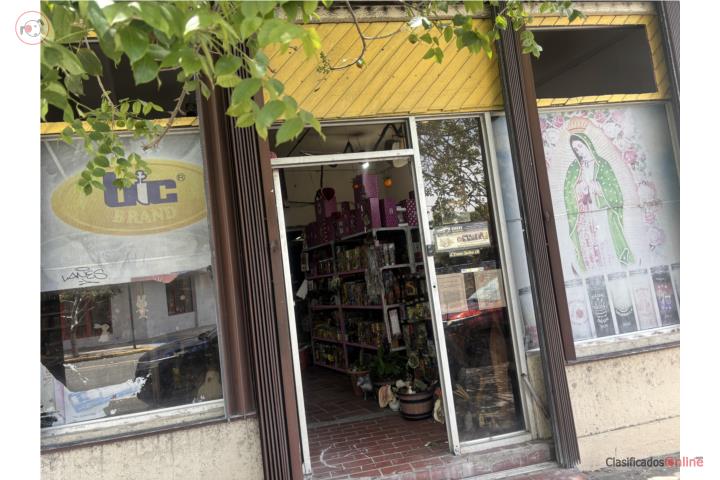
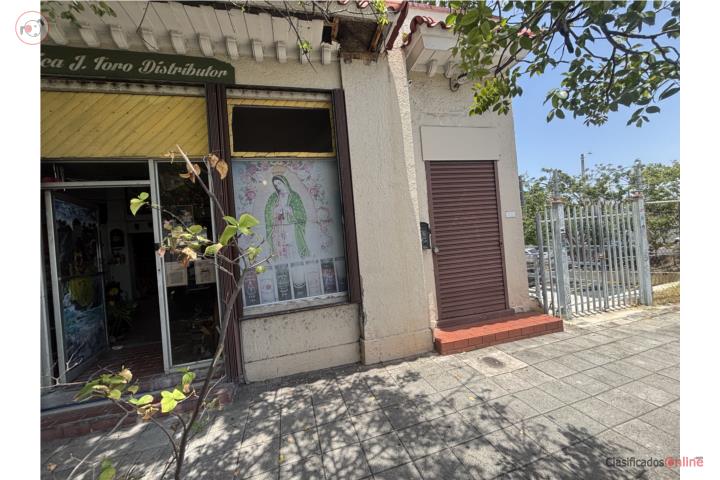
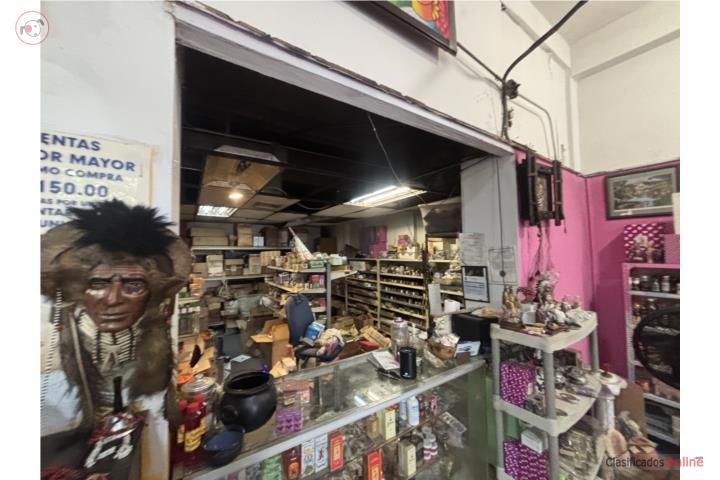
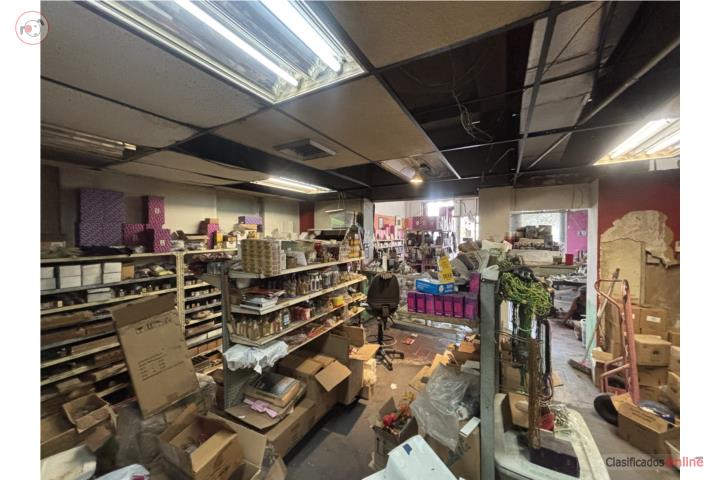
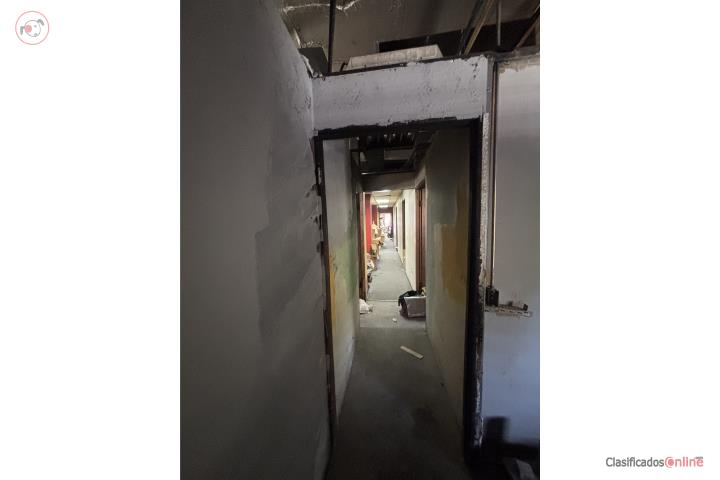
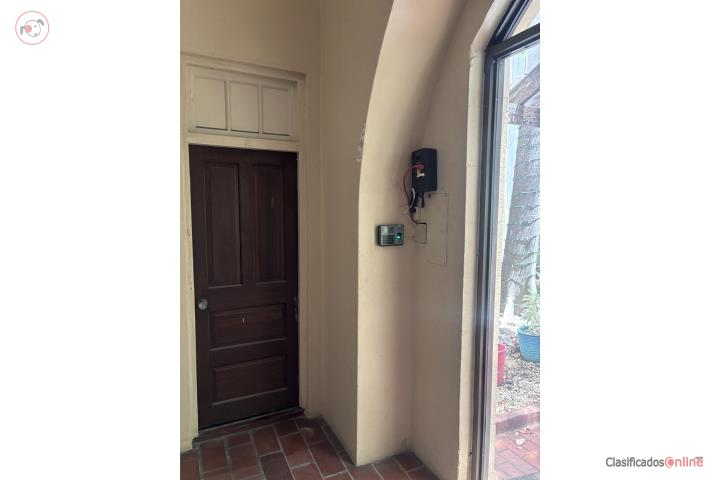
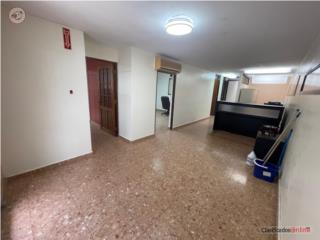
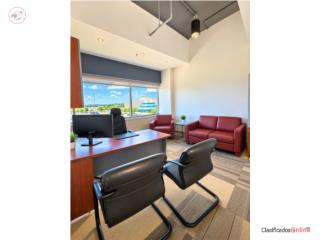
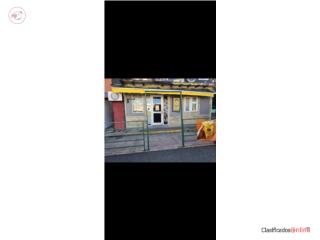
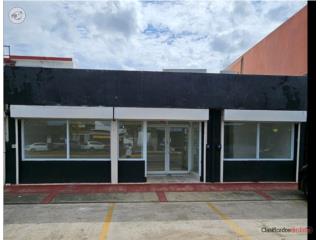
Street Level: Retail with entrance from main avenue or building lobby. 2,817 square feet is currently partitioned into offices but can be opened for contiguous space. Two lavatories at back of space.
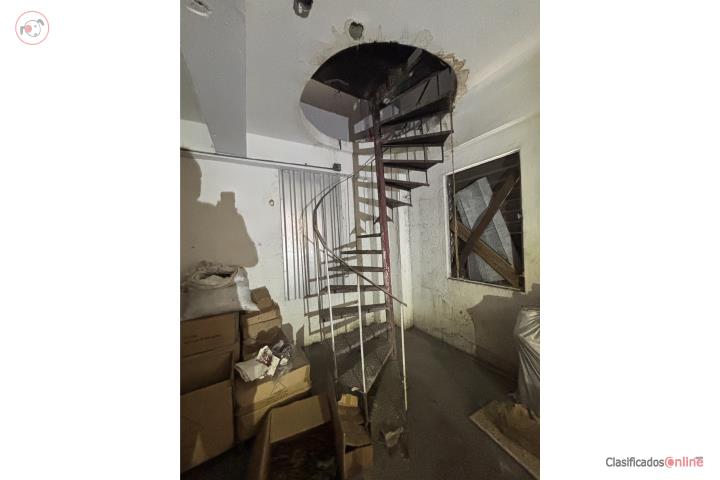
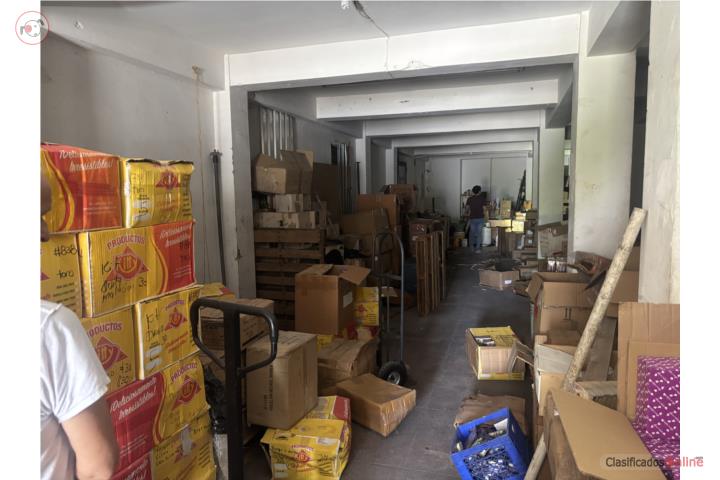
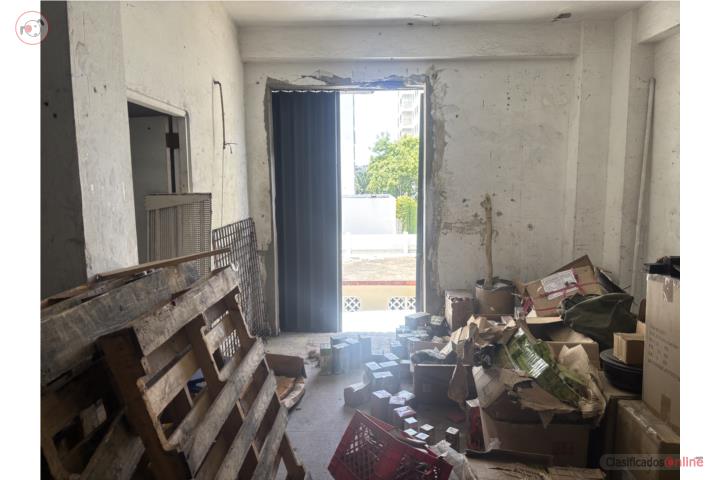
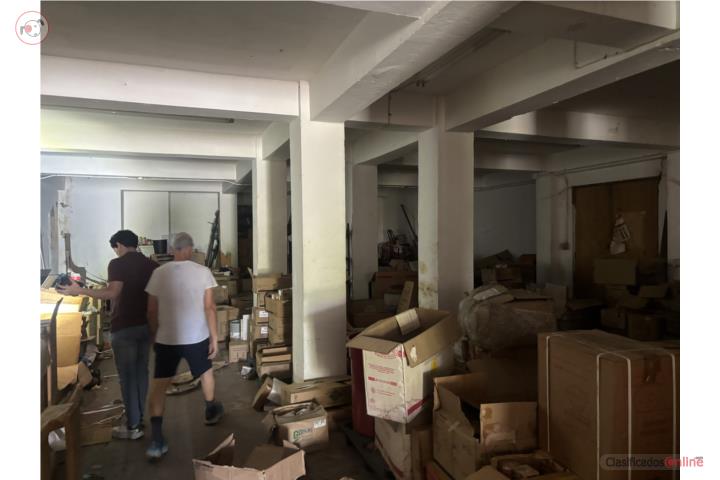
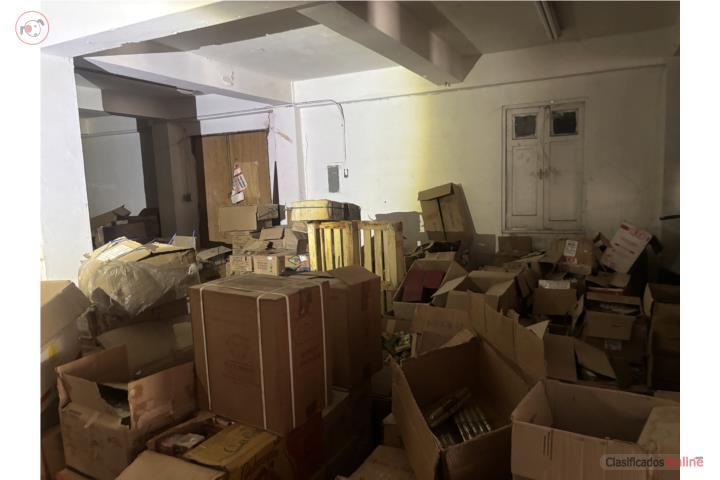
Lower Level: Current use as warehouse with spiral staircase from retail level, access by lobby stairs or outside walkway. 2,605 square feet. Also courtyard terrace.
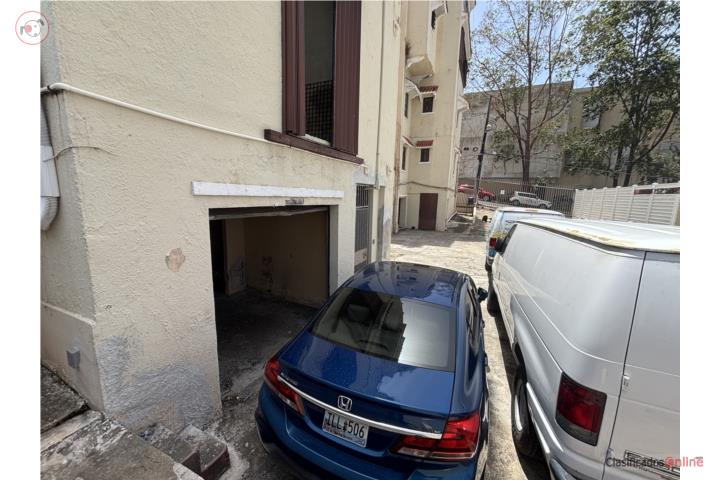
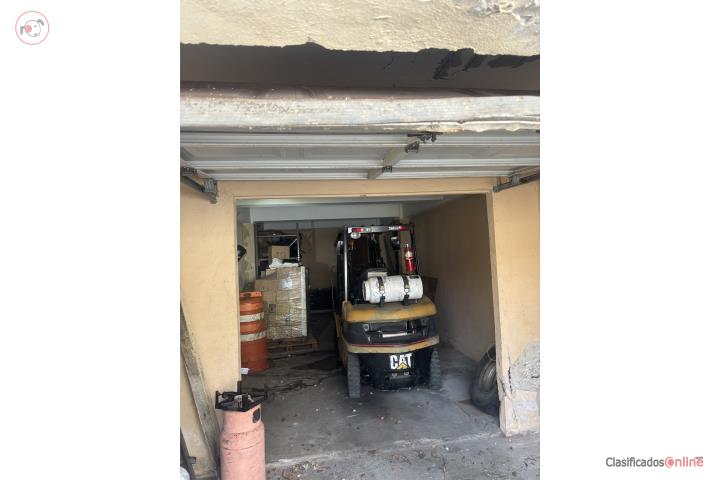
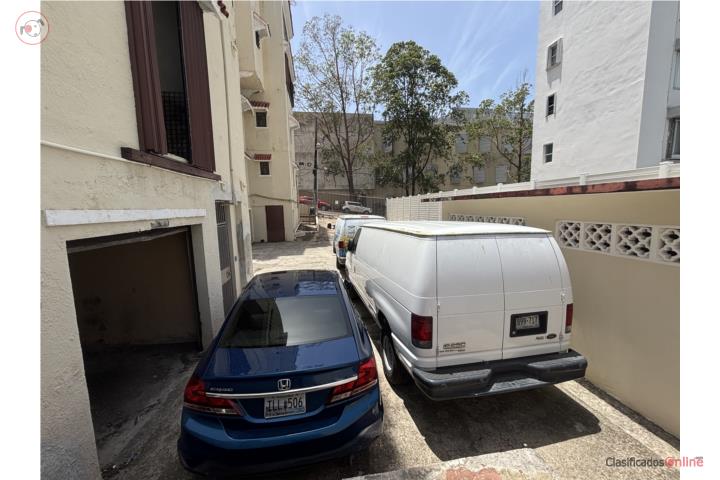
Garage: Access from Calle Cerra with two exterior spaces. 414 square foot covered garage with door directly below warehouse loading dock. Space for forklift plus vehicle.
Annex Storage: 804 square feet of storage space at rear of the building with gated access.
Santurce-Santurce Arts/Miramar/La Cerra:1001 Ponce de Leon, San Juan - Santurce Puerto Rico, Cuartos >=6, Baños 3, Precio
$995,000,
Use Restriction
ClasificadosOnline.com, Sobre 1 Billón de Páginas vistas al año! Gracias Puerto Rico!
Santurce Arts/Miramar/La Cerra:1001 Ponce de Leon, San Juan - Santurce Venta de Bienes Raices San Juan - Santurce Puerto Rico. Sabías que en 2026-9 ClasificadosOnline.com recibió 3 Millones de Visitas y enseñó 20 Millones de páginas.
Santurce Arts/Miramar/La Cerra:1001 Ponce de Leon For Sale in Puerto Rico, Clasificados Online
Bienes Raíces San Juan - Santurce Puerto Rico Venta Santurce Arts/Miramar/La Cerra:1001 Ponce de Leon Bienes Raíces en Puerto Rico
Unique retail, warehouse, Clasificados Online garage/parking & storage at 1001 Ponce de Leon Ave. at Miramar Food Trucks, 'La Cerra' arts/mural district &Conservatory of Music.
6,641 s/f on 3 levels of historic Victory Garden building.
IMPORTANT: There is a deed restriction that prohibits use as nightclubs, bars, discotecas, restaurants, bakeries or sale of auto parts.
Street Level: Retail with entrance from main avenue or building lobby. 2,817 square feet is currently partitioned into offices but can be opened for contiguous space. Two lavatories at back of space.
Lower Level: Current use as warehouse with spiral staircase from retail level, access by lobby stairs or outside walkway. 2,605 square feet. Also courtyard terrace.
Garage: Access from Calle Cerra with two exterior spaces. 414 square foot covered garage with door directly below warehouse loading dock. Space for forklift plus vehicle.
Annex Storage: 804 square feet of storage space at rear of the building with gated access.


 Vendidas